PROJEKTINFORMATION

NAMN: VISITOR CENTRE ASTRUPTUNET
PLATS: JØLSTRAVATNET, NORWAY
ÅR: 2024
BESTÄLLARE: COMPETITION
STORLEK: 900M² BTA
I SAMARBETE MED OUTER SPACE ARKITEKTER


The task of complementing Astruptunet with a new visitor center is an assignment that demands great humility and respect for both the natural and cultural environment, as well as for the unique artist’s home created by Nikolai Astrup and his wife Engel.
Astruptunet is characterized by landscape-adapted architecture deeply rooted in Norwegian building traditions, with unique ideas about cultivation and the domestic environment that constitute an important and living cultural heritage.
Our ambition for the new visitor center at Astruptunet is, in a careful manner, to reinforce and preserve the experience of the unique artist’s home and its cultivated surroundings by safeguarding qualities and atmospheres that reflect these. We hope that the new visitor center will become a natural step along the path towards Astruptunet.


BUILDING AND LANDSCAPE

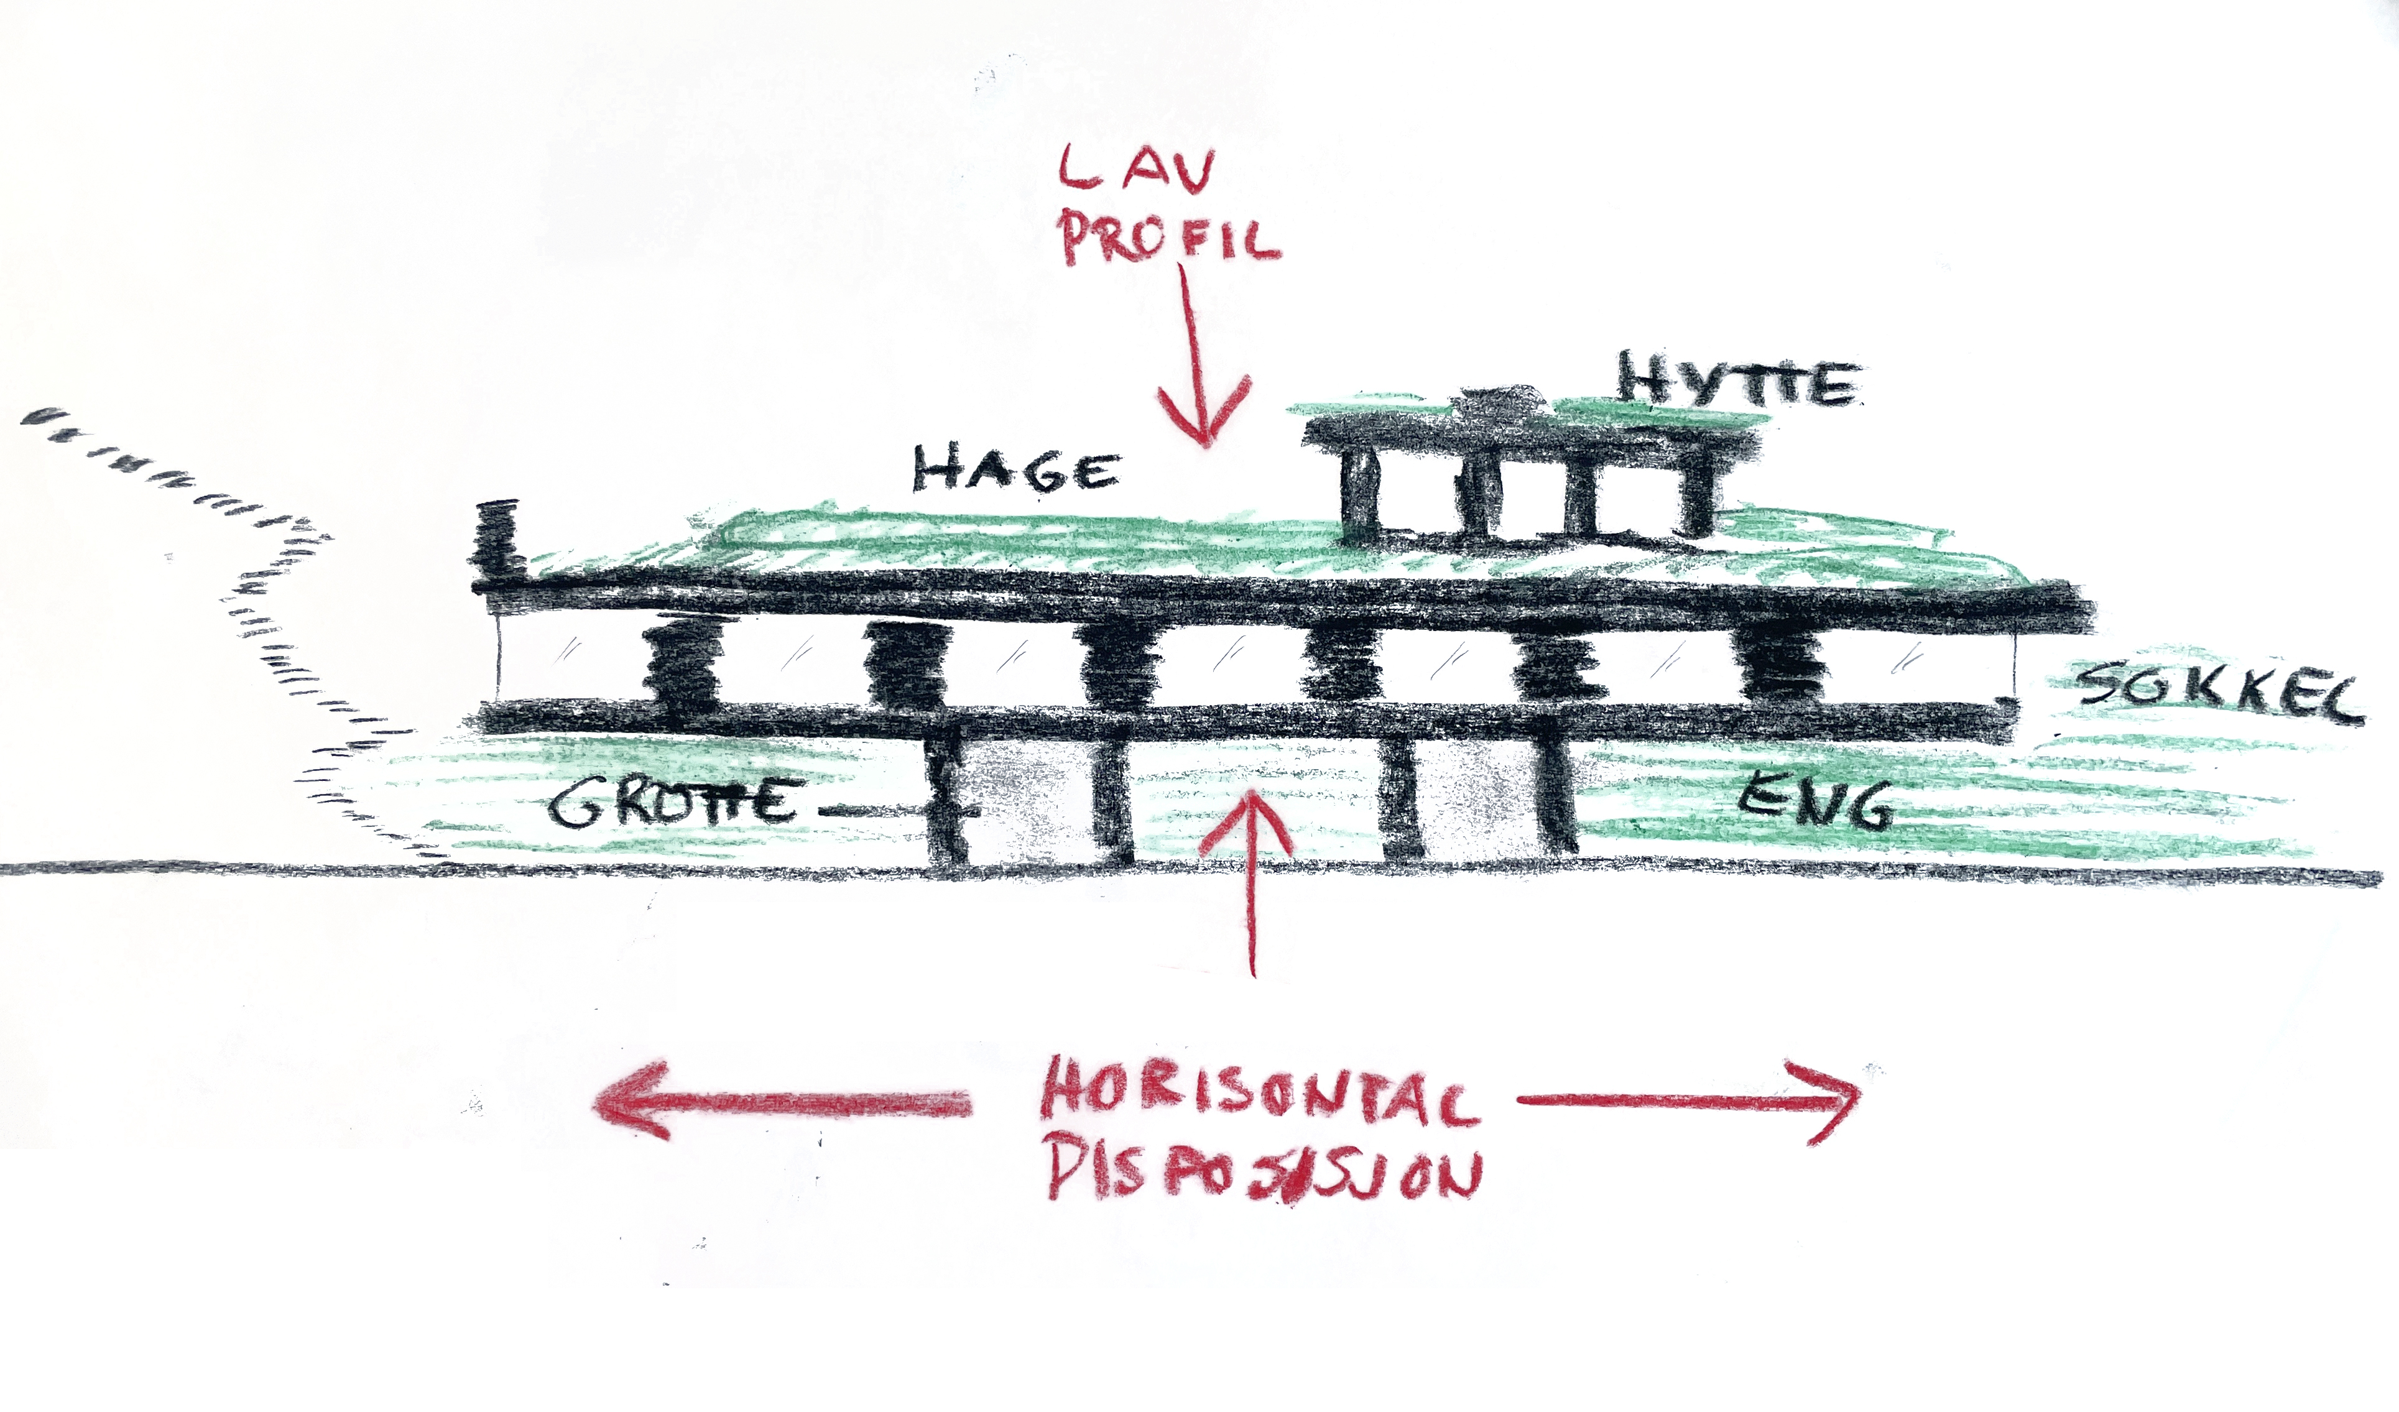
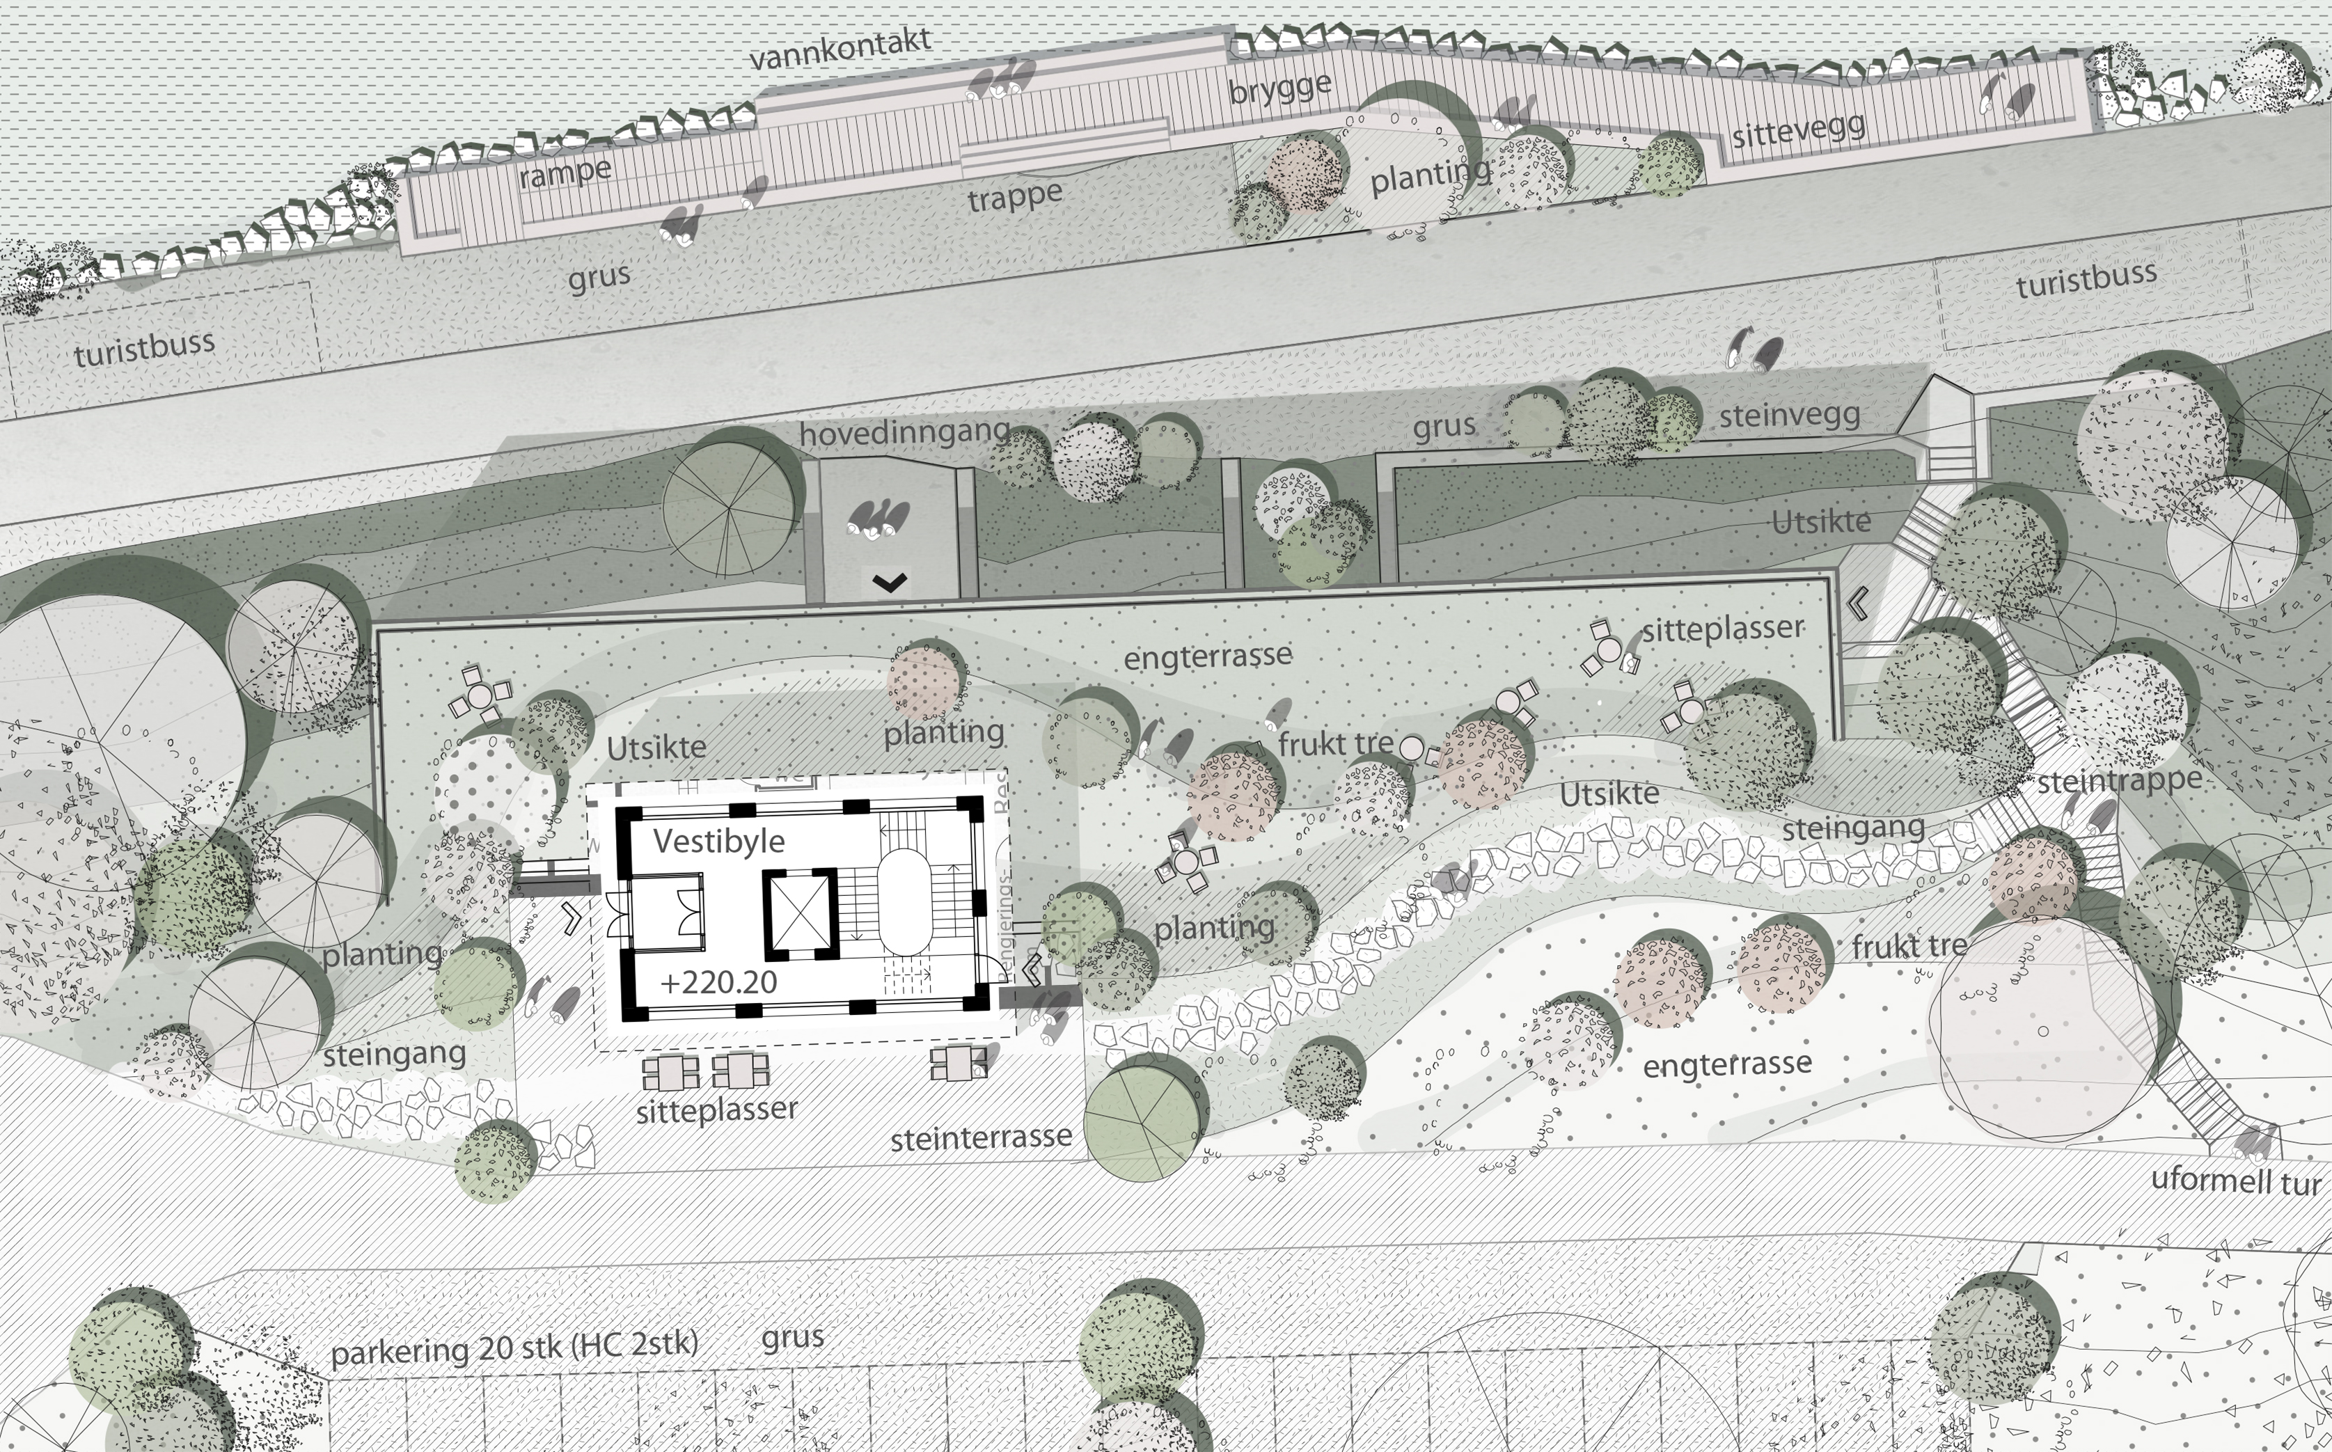
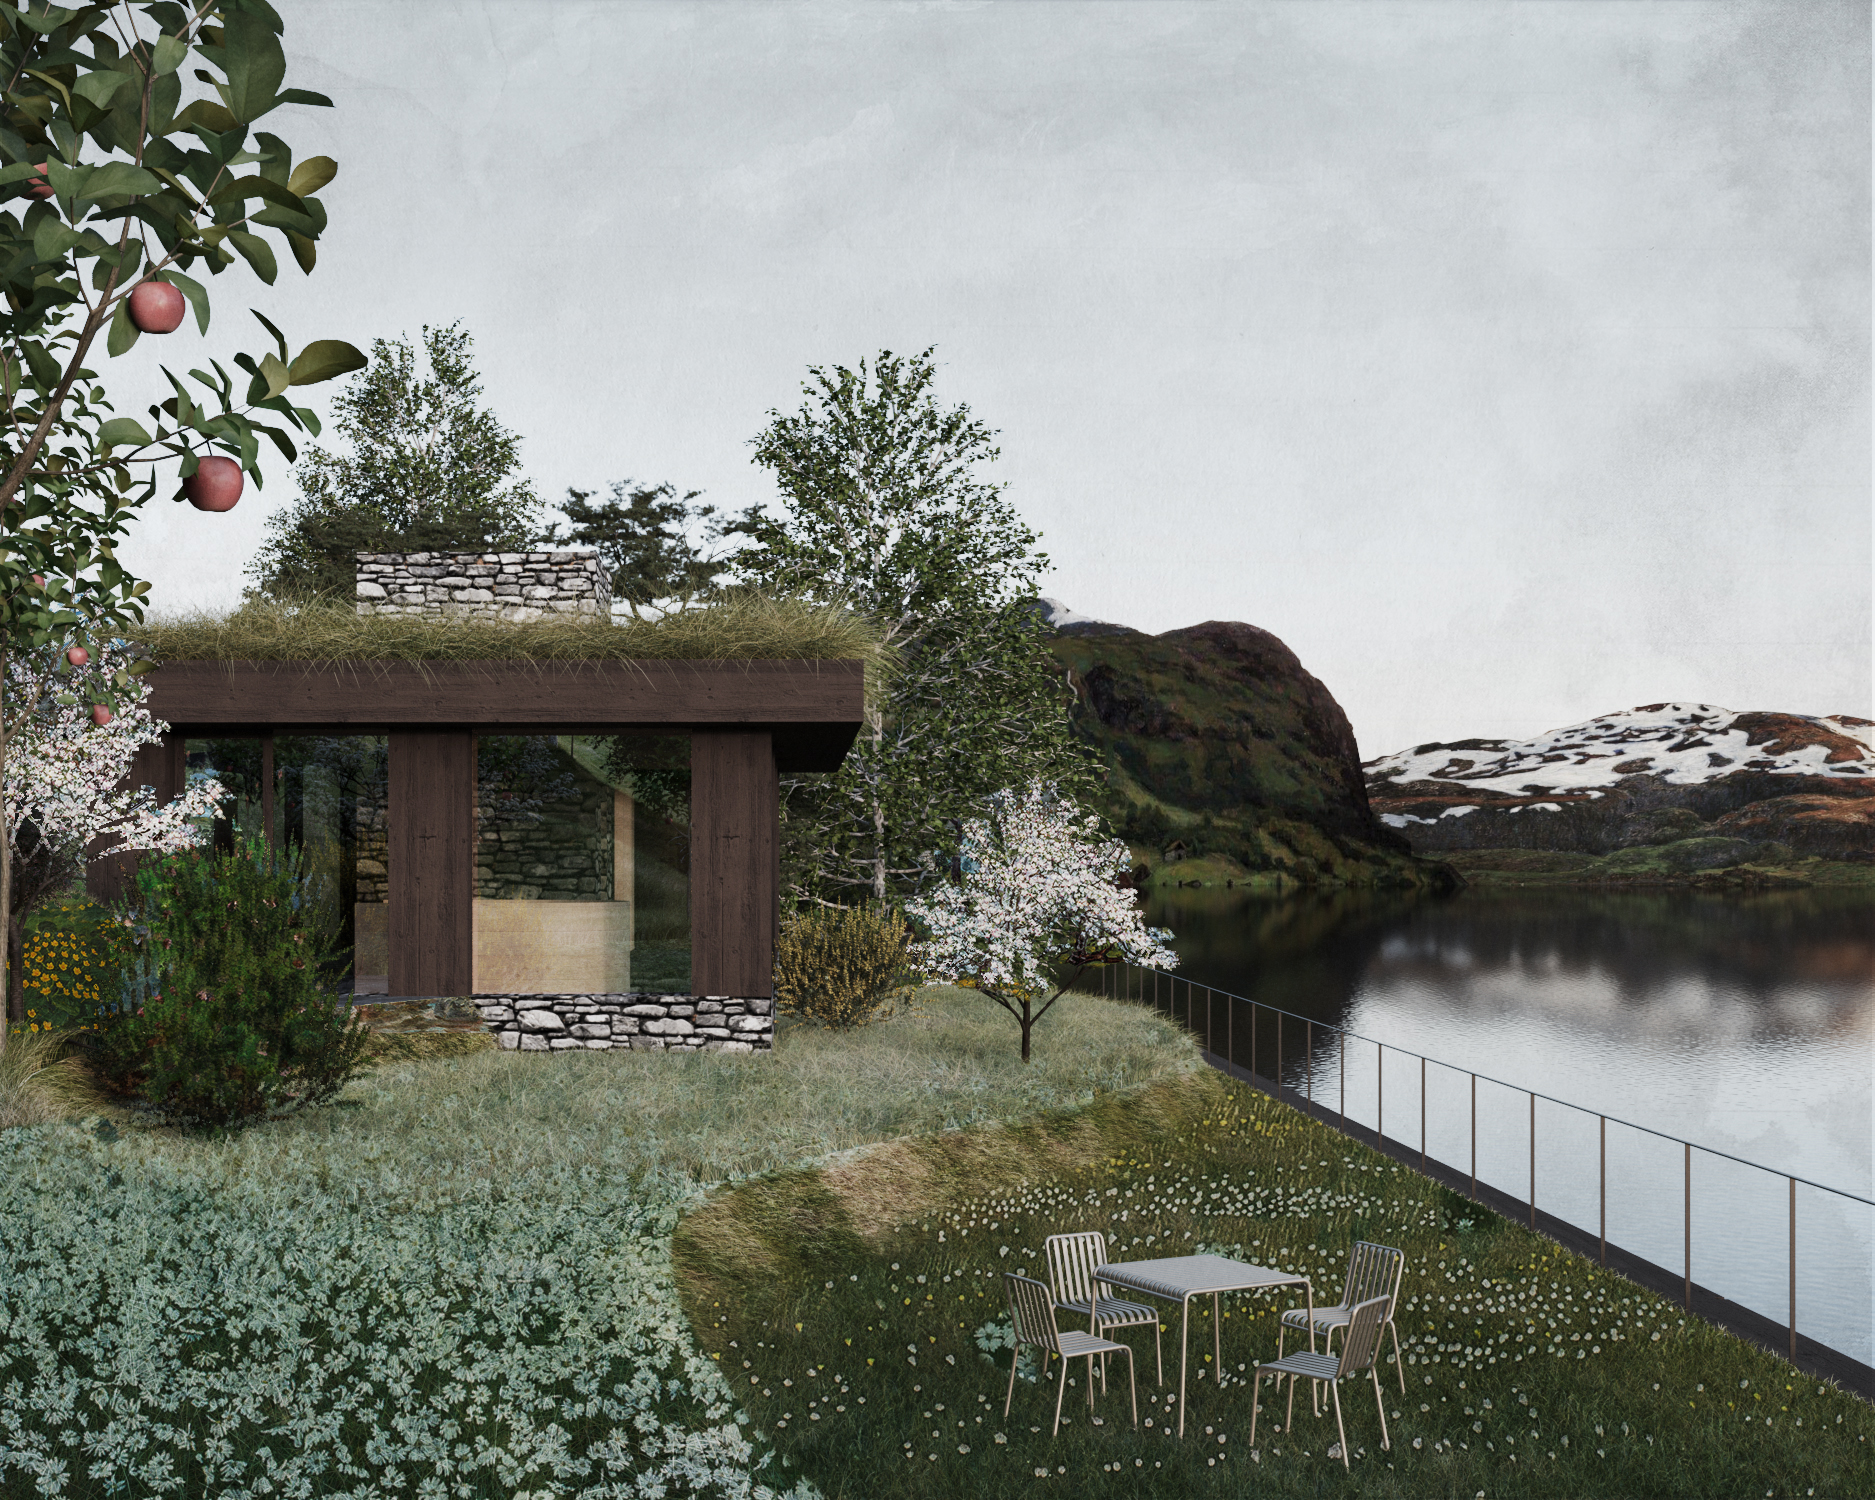
The new visitor center is subordinated to the landscape with a low profile in order to avoid dominating the surroundings. The main building/volume is placed horizontally in the terrain, thus avoiding cutting through or dividing it. Seen from a higher vantage point, the building disappears completely into the landscape as the roof is covered by gardens and turf.
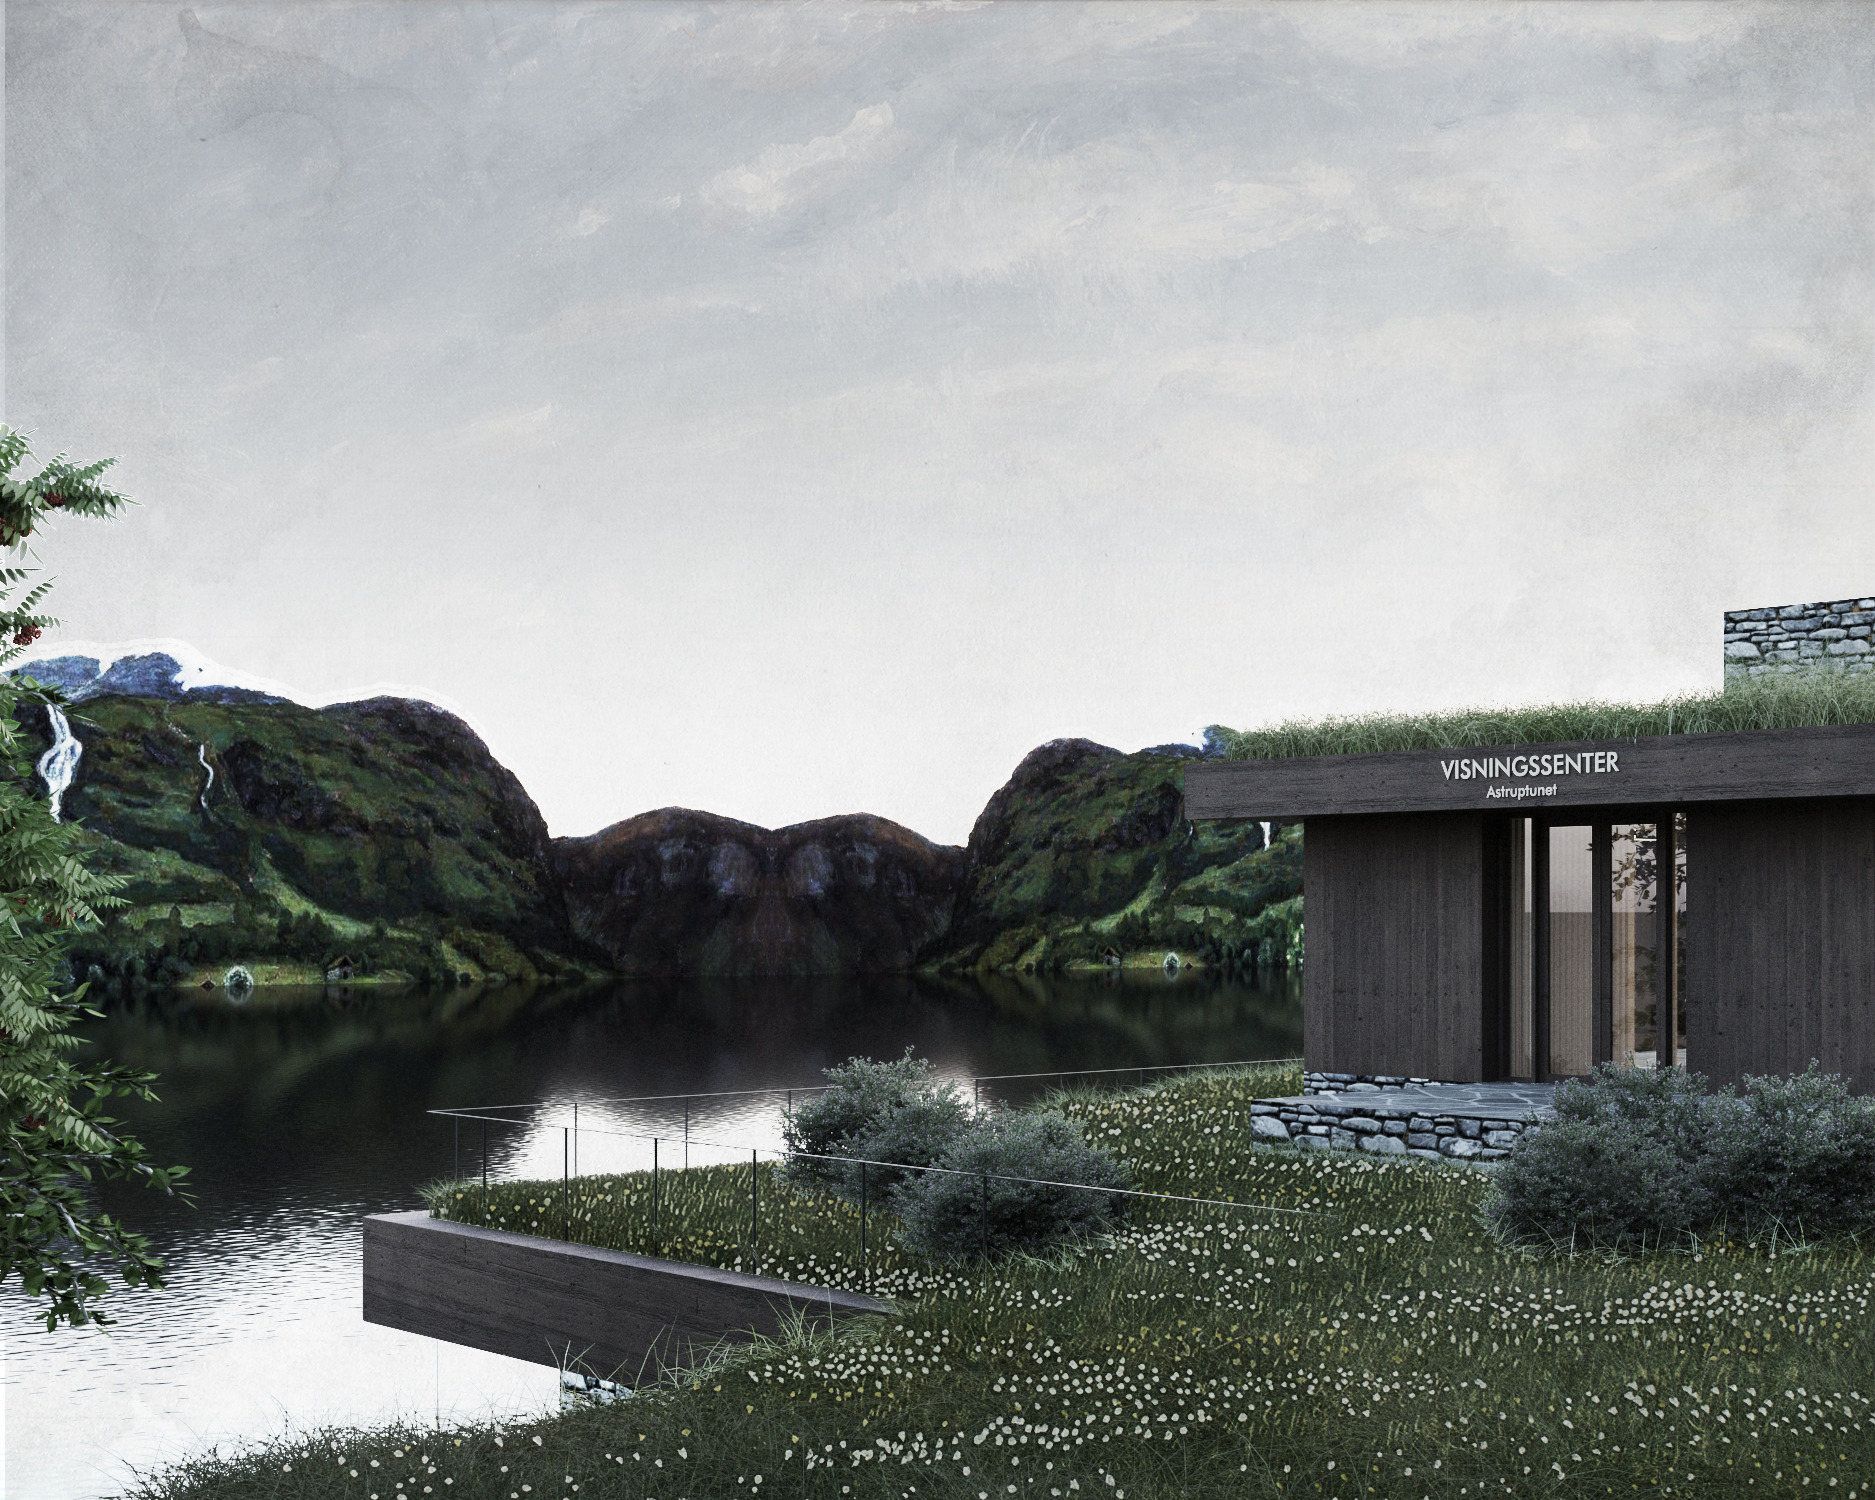
To allow the building to truly settle into the terrain, the basement is concealed and meets Lake Jølstravatnet with a soft, flowering slope. Building and outdoor spaces relate clearly to the surroundings through site-specific material choices and building methods, yet are simultaneously distinctly contemporary, thereby adding another growth ring to the built environment around Jølstravatnet.
With context-specific materials, robust building elements and a careful handling of the landscape, a timeless sensory experience is created within a sensitive cultural environment that preserves and enhances the artistic legacy of Nikolai Astrup.


LAYOUT AND SENSORY EXPERIENCE
The building is given a rational form with straight corners and a legible structural system, in much the same way that Astruptunet’s buildings are, in many respects, rational responses to the building techniques of their time.
This rationality also contributes to a calm and composed expression, as well as buildability and economic sustainability for the project as a whole.
The visitor center is divided into three floors with three different approaches to the landscape. The top floor, which we have chosen to call the cabin, functions as the accessible entrance for visitors arriving by car. The cabin is constructed with a robust timber structure that references the scale, building techniques and materials of Astruptunet’s solid and beautiful wooden buildings. The roof is covered in turf and is carefully integrated into the cultural landscape.
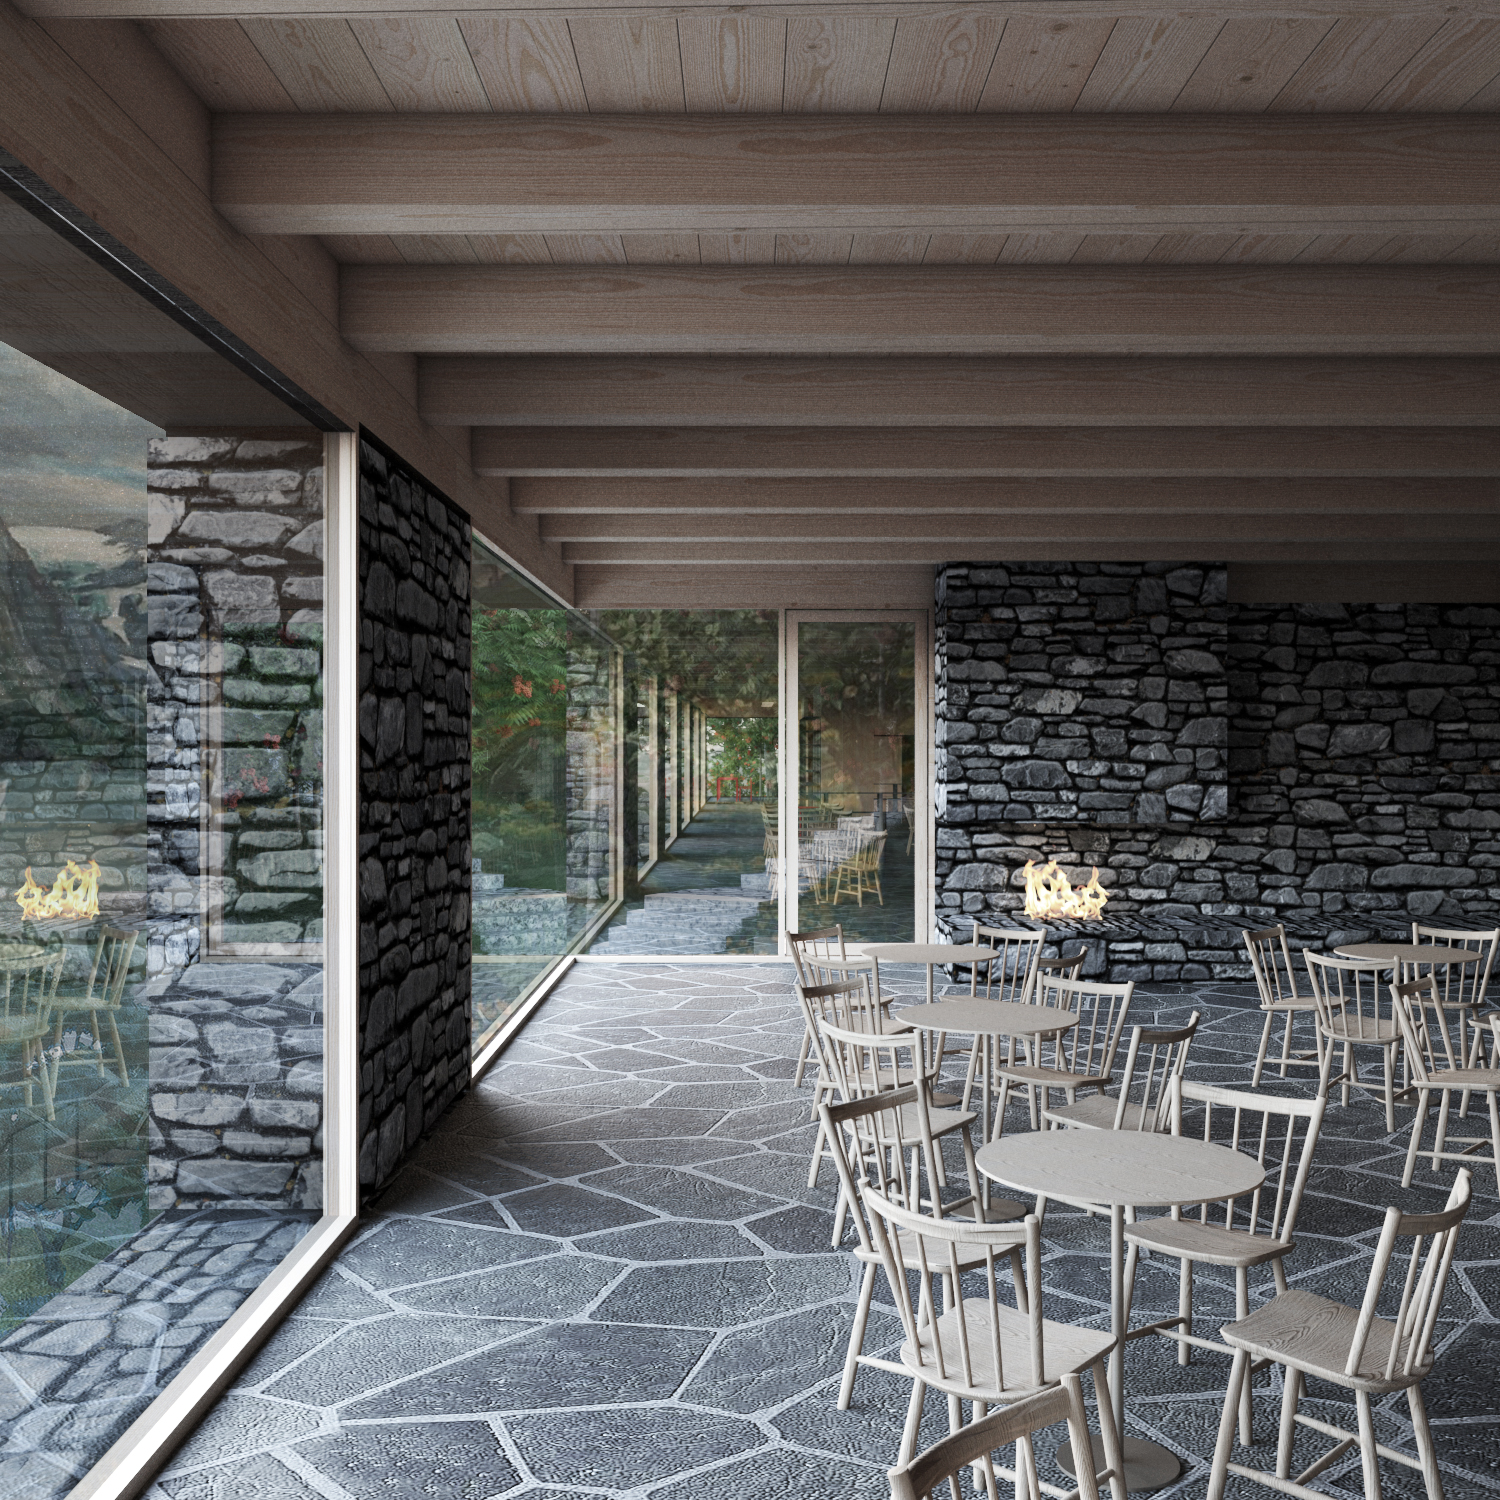
The cabin is surrounded by a garden designed as a tribute to Nikolai Astrup’s thoughts on cultivation, where one may experience the grand landscape within a unique cultivated environment. The floor below the cabin, which houses the visitor center’s social and administrative functions, is designed as a natural stone plinth emerging from the landscape beneath the garden and echoing the beautiful stone foundations upon which the buildings of Astruptunet rest. Large window openings frame the landscape and Lake Jølstravatnet in a subtle nod to Nikolai Astrup’s world of motifs.
Below the plinth, a concealed level is placed behind the terrain, housing the entrance for bus visitors, exhibition spaces and technical rooms. Here the sensory experience becomes more intimate and concentrated, clearing space in the mind for the experience of art. Two subtle incisions in the landscape are the only elements that reveal the basement floor and serve as the entrance and as the view from the anteroom to the exhibition. Stone walls surround the incisions, and a small garden is established at the viewpoint from the anteroom as a miniature diorama reflecting the landscape and cultural environment.
The building and its surroundings are characterized by tactile material choices that offer rich sensory experiences with a distinct imprint from Astruptunet’s unique environment.